
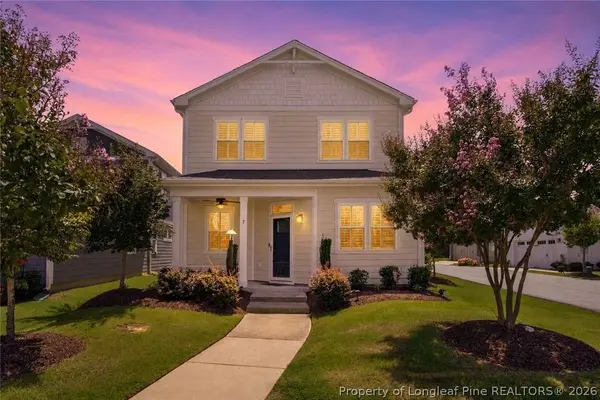
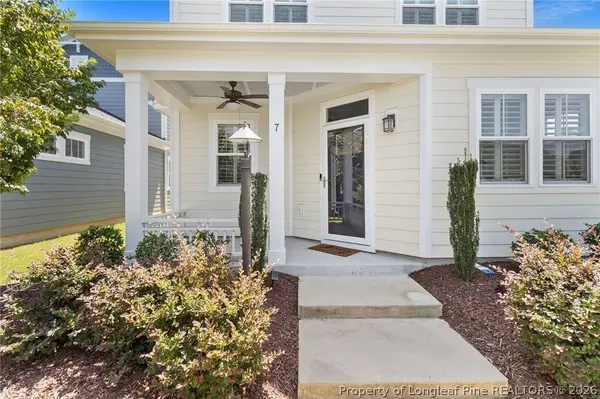
7 Duplin LN
Clayton, NC 27527
- 3 Beds
- 2.5 Baths Full Baths: 2 Half Baths: 1
- 1,907 SqFt
- 3,484 Lot Size
- 2021 Year Built
VIRTUAL TOUR
GALLERY
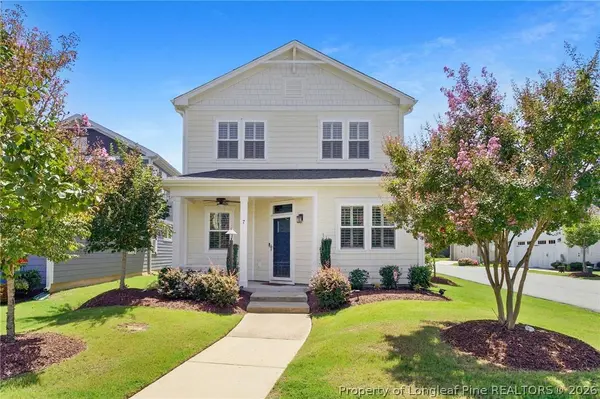
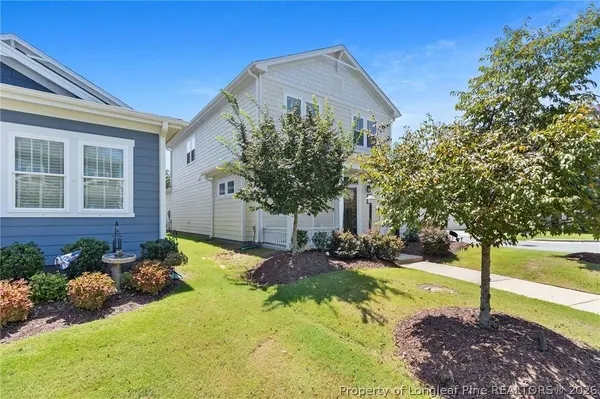
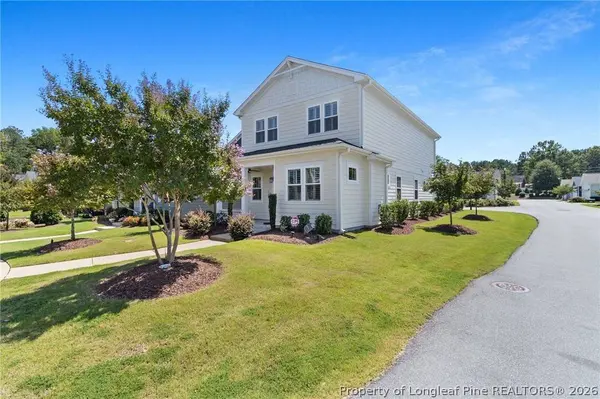
PROPERTY DETAIL
Key Details
Property Type Single Family Home
Sub Type Single Family Residence
Listing Status Active
Purchase Type For Sale
Square Footage 1, 907 sqft
Price per Sqft $207
Subdivision The Walk At East Village
MLS Listing ID 767908
Style Charleston
Bedrooms 3
Full Baths 2
Half Baths 1
Construction Status Good Condition
HOA Fees $650/qua
HOA Y/N Yes
Year Built 2021
Lot Size 3,484 Sqft
Acres 0.08
Property Sub-Type Single Family Residence
Location
State NC
County Johnston
Community Clubhouse, Sidewalks
Rooms
Basement None
Building
Lot Description < 1/4 Acre, Cleared
Sewer Public Sewer
Water Public
Architectural Style Charleston
New Construction No
Construction Status Good Condition
Interior
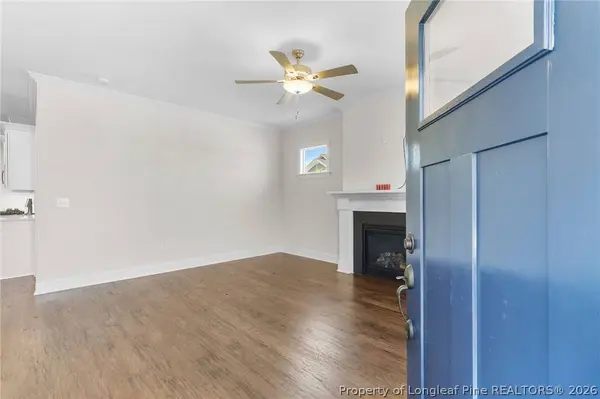
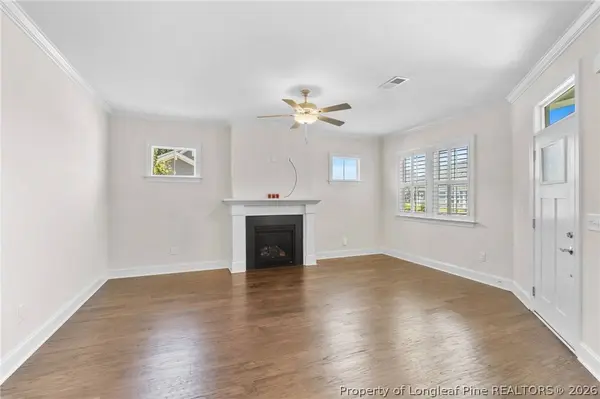
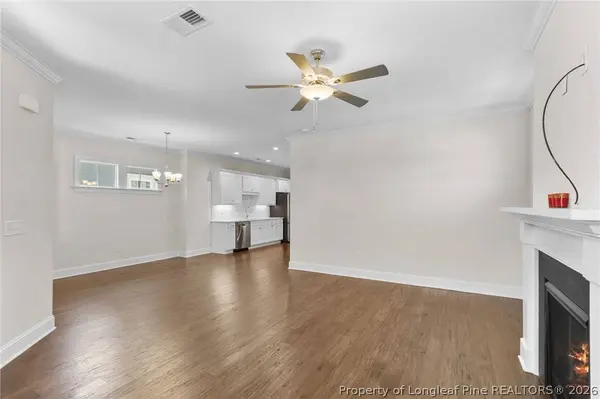
Interior Features Attic, Ceiling Fan(s), Eat-in Kitchen, Primary Downstairs, Loft, Open Concept, Pantry, Pull Down Attic Stairs, Quartz Counters, Walk-In Closet(s), Walk-In Shower, Window Treatments
Heating Electric, Forced Air, Gas, Heat Pump
Cooling Central Air
Flooring Carpet, Hardwood, Tile
Fireplaces Number 1
Fireplaces Type Gas Log
Inclusions All appliances currently in the home.
Fireplace No
Window Features Blinds
Appliance Dishwasher, Gas Range, Microwave
Exterior
Exterior Feature Lighting, Rain Gutters
Parking Features Attached, Garage
Garage Spaces 2.0
Garage Description 2.0
Community Features Clubhouse, Sidewalks
Water Access Desc Public
Schools
Middle Schools Johnston - Riverwood
High Schools Johnston - Clayton
Others
HOA Name AAM Property Management
Tax ID 05037012K
Ownership Less than a year
Acceptable Financing Cash, Conventional, FHA, New Loan, VA Loan
Listing Terms Cash, Conventional, FHA, New Loan, VA Loan
Special Listing Condition Standard
Virtual Tour https://my.matterport.com/show/?m=9kmtAuQm9Xk&mls=1
CONTACT
