
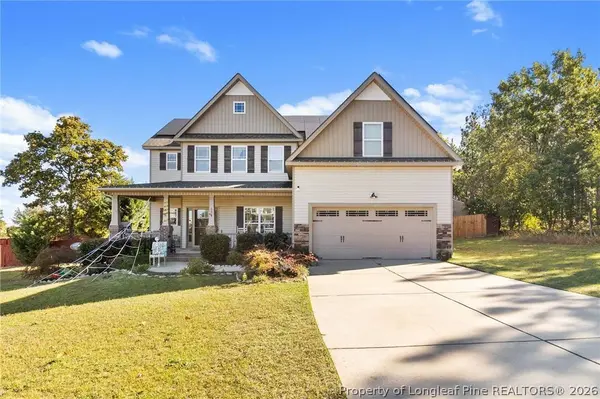
65 Bridle Creek DR
Lillington, NC 27546
- 4 Beds
- 3 Baths Full Baths: 3
- 3,013 SqFt
- 0.47 Lot Size
- 2014 Year Built
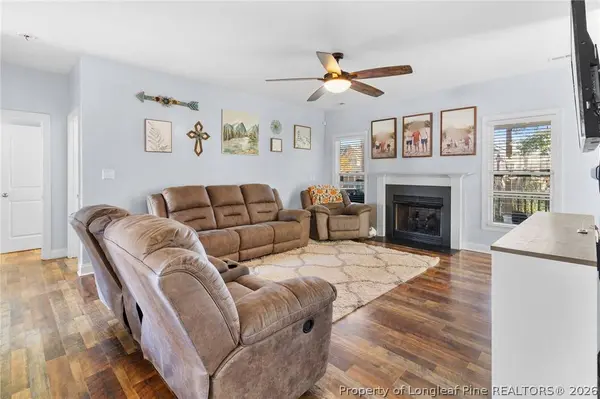
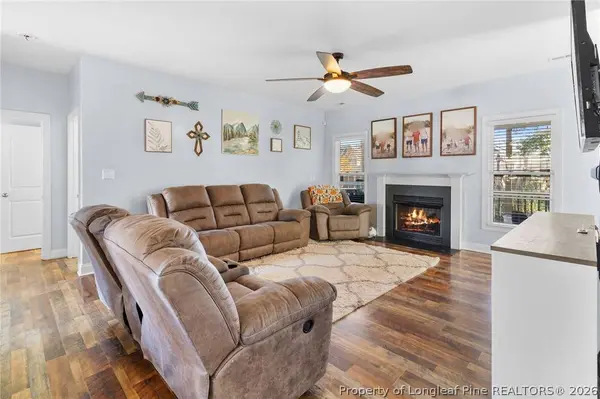
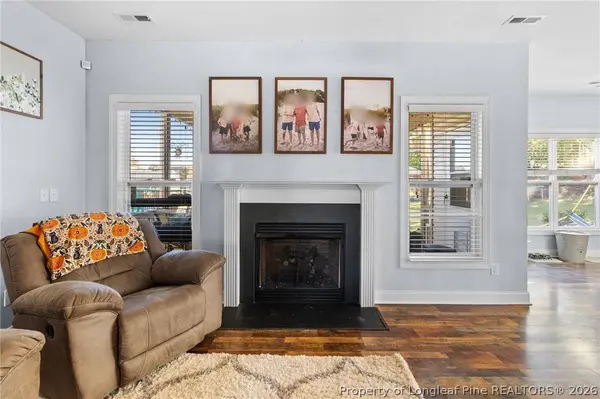
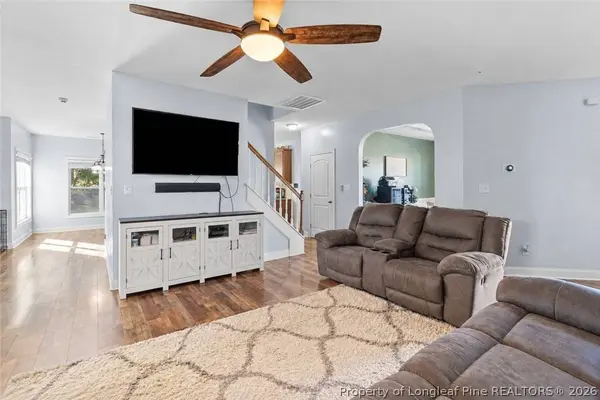
Inside, you'll find a two-story foyer, formal dining room with wainscoting and tray ceiling, and a kitchen featuring granite countertops, tile backsplash, and center island. Just off the kitchen is a breakfast nook and keeping room leading to the screened-in porch. A downstairs bedroom with access to a full bathroom offers a great option for guests or an in-law suite.
Upstairs, the primary suite includes a sitting area, double vanity, and large walk-in closet, along with two additional bedrooms, a full bathroom, and a finished bonus room with a closet.
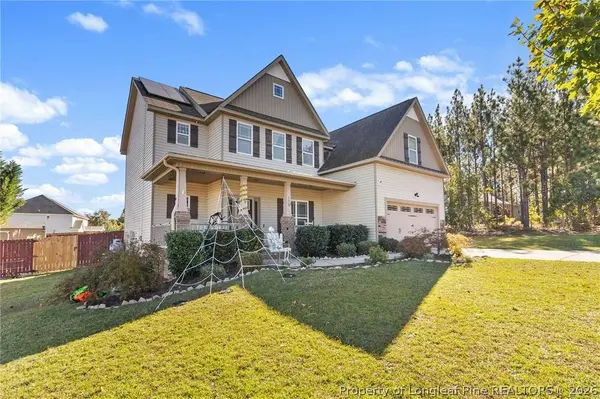
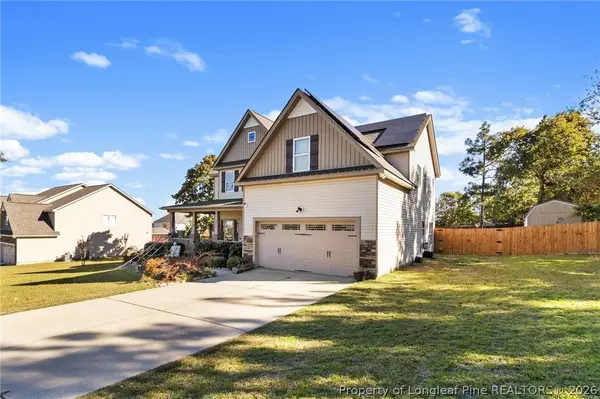
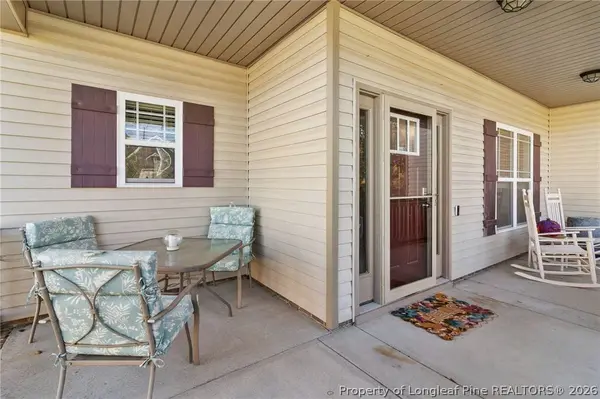
The backyard is ready for entertaining with an above-ground pool, deck, pergola, and bar area! Additional features include a separate shed, two-car garage, and covered front porch.
Schedule your showing today!
GALLERY
PROPERTY DETAIL
Key Details
Property Type Single Family Home
Sub Type Single Family Residence
Listing Status Active
Purchase Type For Sale
Square Footage 3, 013 sqft
Price per Sqft $142
Subdivision Trotters Ridge
MLS Listing ID 771301
Style Two Story
Bedrooms 4
Full Baths 3
HOA Fees $35/mo
HOA Y/N Yes
Year Built 2014
Lot Size 0.470 Acres
Acres 0.47
Property Sub-Type Single Family Residence
Location
State NC
County Harnett
Community Community Pool, Gutter(S)
Rooms
Basement None
Building
Lot Description 1/4 to 1/2 Acre Lot, Cleared
Entry Level Two
Sewer Septic Tank
Water Public
Architectural Style Two Story
Level or Stories Two
New Construction No
Interior
Interior Features Attic, Tray Ceiling(s), Dining Area, Separate/Formal Dining Room, Double Vanity, Eat-in Kitchen, Granite Counters, Garden Tub/Roman Tub, In-Law Floorplan, Kitchen Exhaust Fan, Kitchen Island, Pantry, Smooth Ceilings, Separate Shower, Walk-In Closet(s), Window Treatments
Heating Heat Pump, Zoned
Flooring Laminate, Vinyl
Fireplaces Number 1
Fireplaces Type Gas Log, Propane
Inclusions Microwave, Dishwasher, Refrigerator in garage, Stove
Fireplace No
Window Features Blinds
Appliance Dishwasher, Microwave, Vented Exhaust Fan, Water Heater
Laundry Washer Hookup, Dryer Hookup, Upper Level
Exterior
Exterior Feature Fence, Irrigation Sprinklers, Porch, Storage
Parking Features Attached, Garage
Garage Spaces 2.0
Garage Description 2.0
Fence Privacy
Community Features Community Pool, Gutter(s)
Water Access Desc Public
Porch Rear Porch, Covered, Front Porch, Patio, Porch, Screened
Schools
Elementary Schools South Harnett Elementary School
Middle Schools Western Harnett Middle School
High Schools Western Harnett High School
Others
HOA Name Little & Young
Tax ID 030507 0200 76
Ownership More than a year
Acceptable Financing Cash, Conventional, FHA, New Loan, USDA Loan, VA Loan
Listing Terms Cash, Conventional, FHA, New Loan, USDA Loan, VA Loan
Special Listing Condition None
SIMILAR HOMES FOR SALE
Check for similar Single Family Homes at price around $429,900 in Lillington,NC

Pending
$235,900
Fuquay Varina, NC 27546
Listed by TRIANGLE SOUTH REALTY INC3 Beds 2 Baths
Pending
$269,000
1309 S 11th ST, Lillington, NC 27546
Listed by FATHOM REALTY NC LLC.4 Beds 3 Baths 0.28 Acres Lot
Pending
$399,900
37 Triple Crown CT, Lillington, NC 27546
Listed by COLDWELL BANKER ADVANTAGE - YADKIN ROAD5 Beds 3 Baths 3,347 SqFt
CONTACT