
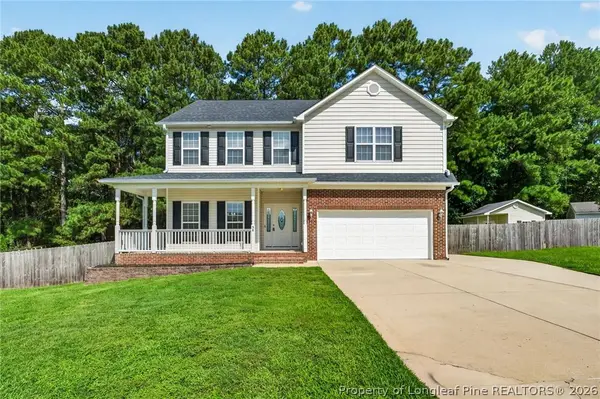
38 Carteret CT
Spring Lake, NC 28390
- 4 Beds
- 2.5 Baths Full Baths: 2 Half Baths: 1
- 2,816 SqFt
- 2004 Year Built
GALLERY
PROPERTY DETAIL
Key Details
Property Type Single Family Home
Sub Type Single Family Residence
Listing Status Active
Purchase Type For Sale
Square Footage 2, 816 sqft
Price per Sqft $129
Subdivision Overhills Creek
MLS Listing ID 767726
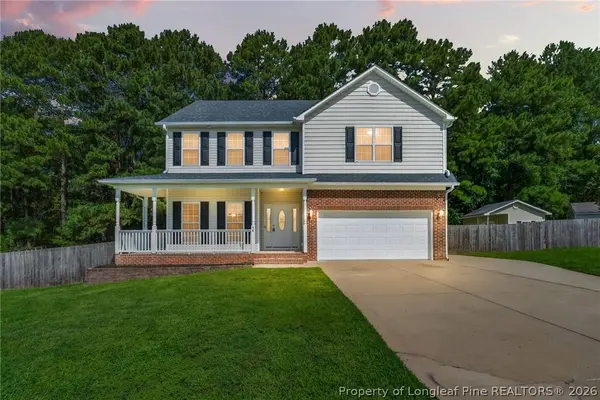
Style Two Story
Bedrooms 4
Full Baths 2
Half Baths 1
HOA Y/N No
Year Built 2004
Property Sub-Type Single Family Residence
Location
State NC
County Harnett
Community Gutter(S)
Rooms
Other Rooms Shed(s)
Basement None
Building
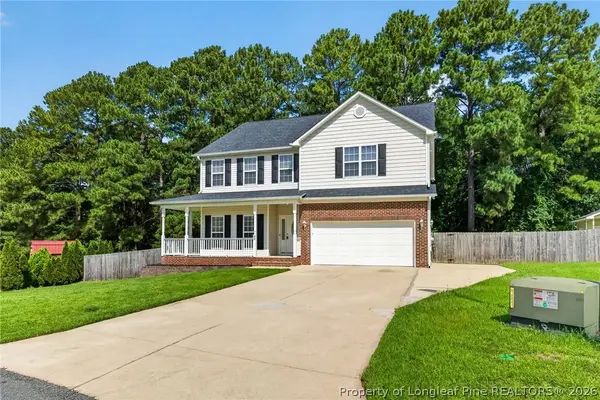
Lot Description 1/4 to 1/2 Acre Lot, Backs To Trees, Cul-De-Sac
Entry Level Two
Sewer County Sewer
Water Public
Architectural Style Two Story
Level or Stories Two
Additional Building Shed(s)
New Construction No
Interior
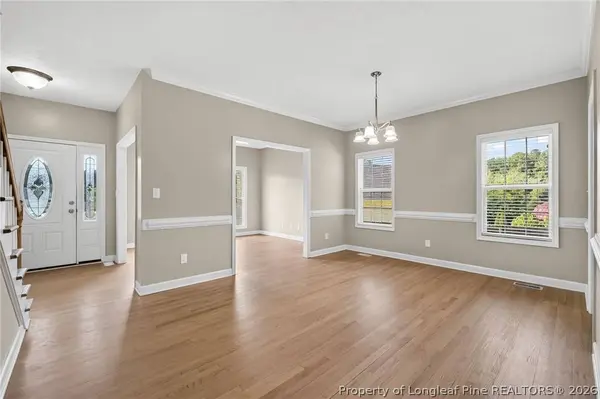
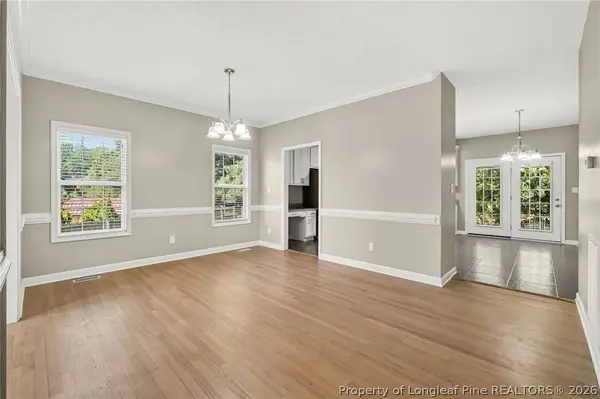
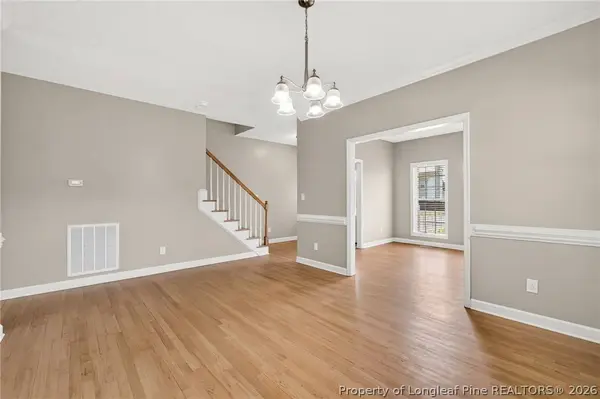
Interior Features Bookcases, Built-in Features, Ceiling Fan(s), Dining Area, Den, Separate/Formal Dining Room, Double Vanity, Entrance Foyer, Eat-in Kitchen, Separate/Formal Living Room, Granite Counters, Jetted Tub, Kitchen Island, Bath in Primary Bedroom, Separate Shower, Tub Shower, Walk-In Closet(s), Window Treatments
Heating Fireplace(s)
Cooling Central Air
Flooring Carpet, Hardwood, Tile
Fireplaces Number 1
Fireplaces Type Living Room
Inclusions Refrigerator, stove and microwave in home at time of showing.
Fireplace No
Window Features Blinds
Appliance Cooktop, Dishwasher, Electric Oven, Freezer, Microwave, Refrigerator, Water Heater
Laundry Washer Hookup, Dryer Hookup, Main Level
Exterior
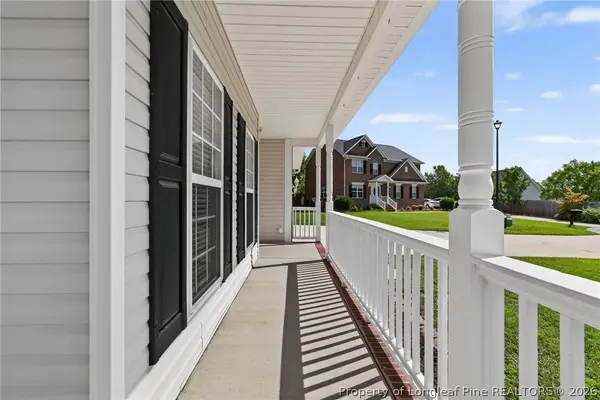
Exterior Feature Fence, Porch, Storage, Shed
Parking Features Attached, Garage
Garage Spaces 2.0
Garage Description 2.0
Fence Yard Fenced
Community Features Gutter(s)
Water Access Desc Public
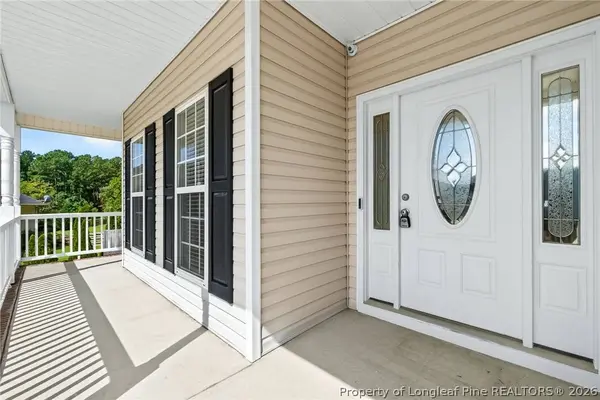
Porch Covered, Front Porch, Porch
Schools
Middle Schools Overhills Middle School
High Schools Overhills Senior High
Others
Tax ID 010504 0002 14
Ownership More than a year
Acceptable Financing Cash, Conventional, FHA, New Loan, VA Loan
Listing Terms Cash, Conventional, FHA, New Loan, VA Loan
Special Listing Condition None
SIMILAR HOMES FOR SALE
Check for similar Single Family Homes at price around $364,900 in Spring Lake,NC

Pending
$199,500
15 Montana LN, Spring Lake, NC 28390
Listed by TAYLOR PROPERTIES3 Beds 2 Baths
Active
$332,808
30 Blackgum CT, Spring Lake, NC 28390
Listed by W.S. WELLONS REALTY4 Beds 2.5 Baths 1,981 SqFt
Active
$474,900
285 Education DR, Spring Lake, NC 28390
Listed by AC REALTY4 Beds 3 Baths 2,741 SqFt
CONTACT
